1356 W Chestnut Street, Unit 203 Chicago, IL 60642
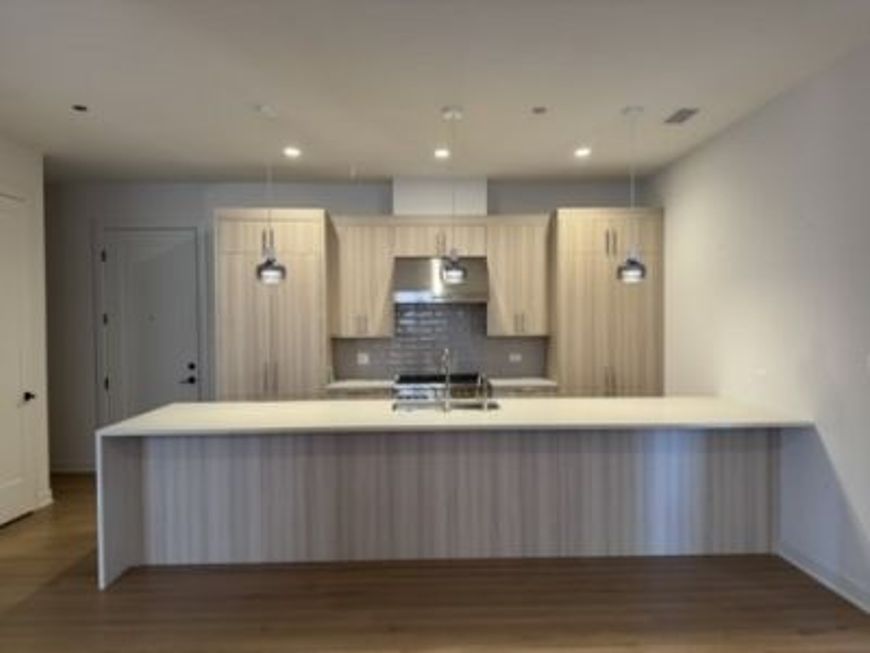
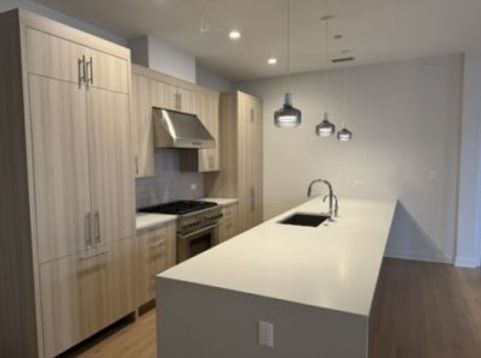
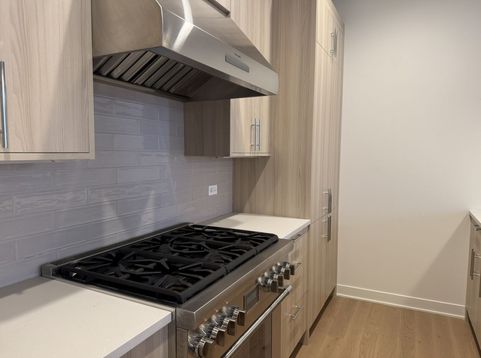
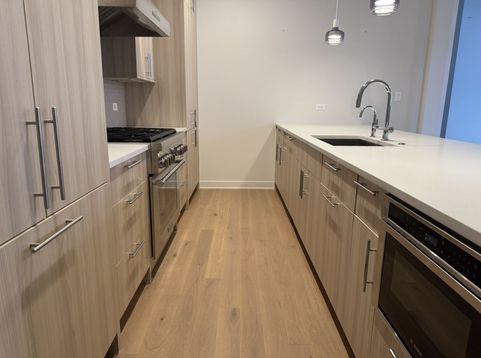
*RARELY AVAILABLE* Residence 203 at St. Boniface is a one-of-a-kind 3-bedroom, 2.5-bath home with a covered outdoor living room and rich architectural detail throughout. The living room showcases exposed brick and an original steel column. The kitchen features Bosch appliances, quartz countertops, and abundant cabinet space. Wood floors run through every living area and bedroom. The Primary Suite is privately separated from the secondary bedrooms and includes a massive walk-in closet and an ensuite bath with dual sinks, heated floors, and an oversized glass shower with bench seating. The two additional bedrooms flex easily for family, guests, or a home office, and a powder room sits smartly off the living room. The 205 SF walkout terrace extends your living space outdoors and is equipped with gas, water, and electric. Grill, dine, and entertain all season. The living room and kitchen are wired for ceiling speakers. In-unit washer and dryer included. Secure building entry and receiving room and wireless intercom. Smart thermostat. One parking space in the private, covered, heated garage is included in the purchase price. Delivered as new construction in 2024 and barely lived in, this home still shows like a model. St. Boniface is ZSD Development's stunning adaptive reuse of the historic cathedral overlooking Eckhart Park in red-hot West Town/Noble Square. The landmark facade was preserved while the interior was carefully deconstructed to steel and brick, then rebuilt as a top-of-the-market, soundproofed elevator condominium building. New construction inside a landmark. This is an opportunity that doesn't come around twice. Schedule your private tour today.

Baird & Warner Megan Hackett Email
Property Details
Amenities
Feature Descriptions
Room Information
Schools
Disclaimer: The accuracy of all information regardless of source, including but not limited to square footage and lot size, is deemed reliable but not guaranteed nor warranted and should be personally verified through personal inspection by and/or with the appropriate professionals.
Location
See details and scored characteristics about this location.



Listing Office: Rafael Robles Real Estate Corp
Listing Office Phone: 847-873-7323

Member Participants (and their affiliated licensees, if applicable) shall indicate on their websites that IDX information is provided exclusively for consumers’ personal non-commercial use, that it may not be used for any purpose other than to identify prospective properties consumers may be interested in purchasing, that the data is deemed reliable but is not guaranteed by MLS GRID, and that the use of the MLS GRID Data may be subject to an end user license agreement prescribed by the Member Participant’s applicable MLS if any and as amended from time to time. MLS GRID may, at its discretion, require use of other disclaimers as necessary to protect Member Participant, and/or their MLS from liability.
Based on information submitted to the MLS GRID. All data is obtained from various sources and may not have been verified by broker or MLS GRID. Supplied Open House Information is subject to change without notice. All information should be independently reviewed and verified for accuracy. Properties may or may not be listed by the office/agent presenting the information.
Select a format below, new window will open and will prompt you to print.


AWARD WINNING SERVICES

GLOBAL REACH & HOME INSURANCE



WEBSITE AWARDS


Market Report
Sign up today to stay updated on what’s happening in your local real estate market.