6 Fawn Ridge Drive Oakwood Hills, IL 60013
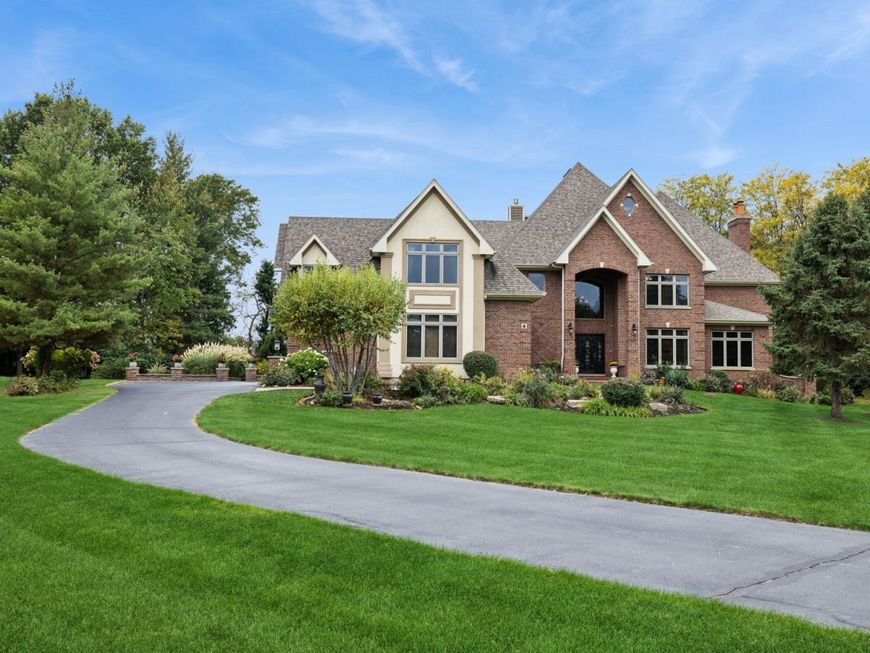
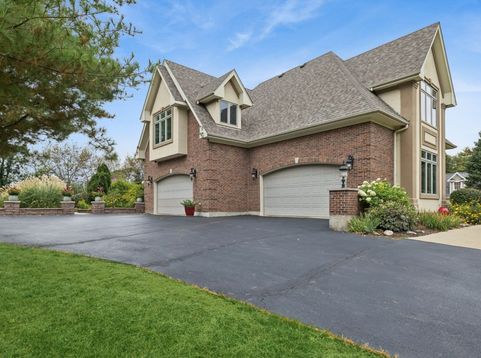
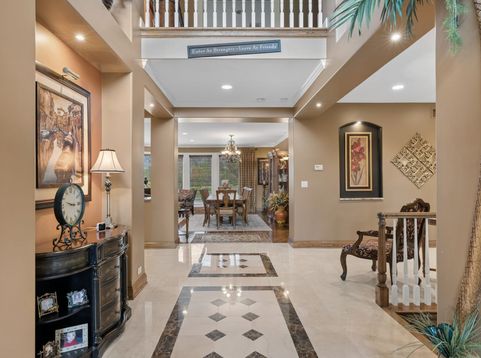
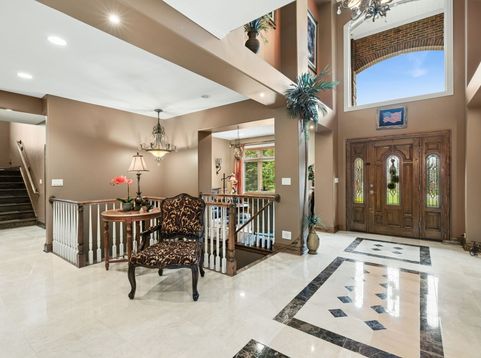
Prepare to be impressed! Attention to detail combine with top quality appointments in this one-of-a kind custom home in the Cary/Oakwood Hills Countryside. There are some homes that just have to be seen to appreciate, and this is one of them as there are simply too many features to list! A home built for both comfortable living and entertaining! The main floor features a grand foyer, a comfortable living/reading room, an office, an over the top kitchen/family room with top grade SS appliances, even a built-in warming drawer and an island perfect for informal entertaining. The expansive dining room/gathering room is a special setting for holidays and more formal occasions featuring a curved wall of glass overlooking the grounds providing a resort type feel. There is a main floor laundry as well as a full bath/locker room area for those pool days. The expansive primary suite features the main bedroom area with a fireplace as well as a sitting room with a wet-bar, the 2nd floor enclosed balcony is accessed through this area. Now...wait until you see the primary/ master bath with a fireplace immediate to the oversized whirlpool, top grade cabinetry, a multi-head shower with body sprays, water closet with a bidet, heated floors and the best part.... A 17 X 24 DRESSING RO0M! Immediate to the master is the 4th bedroom that can be closed off for au pair quarters, a nursery, in-law quarters (it can be accessed from it's own stairway). Every bedroom features a full bath! There is even a 2nd floor laundry! The basement features a family room, game room, storage areas, craft rooms, rooms suitable for bedrooms. The perfect setting for informal entertaining complete with a raised hearth fireplace and heated floors. The heated four+ car garage has access stairways to both the basement and the second floor, built-in cabinetry and a coated floor. And now... the resort style back yard with an inground pool, expansive brick paver patio and terrace area with built-in BBQ and a bar.

Baird & Warner Megan Hackett Email
Property Details
Amenities
Feature Descriptions
Room Information
Schools
Disclaimer: The accuracy of all information regardless of source, including but not limited to square footage and lot size, is deemed reliable but not guaranteed nor warranted and should be personally verified through personal inspection by and/or with the appropriate professionals.
Location
See details and scored characteristics about this location.


Select a format below, new window will open and will prompt you to print.


AWARD WINNING SERVICES


GLOBAL REACH & HOME INSURANCE



Market Report
Sign up today to stay updated on what’s happening in your local real estate market.